
Detached Garages & Accessory Buildings
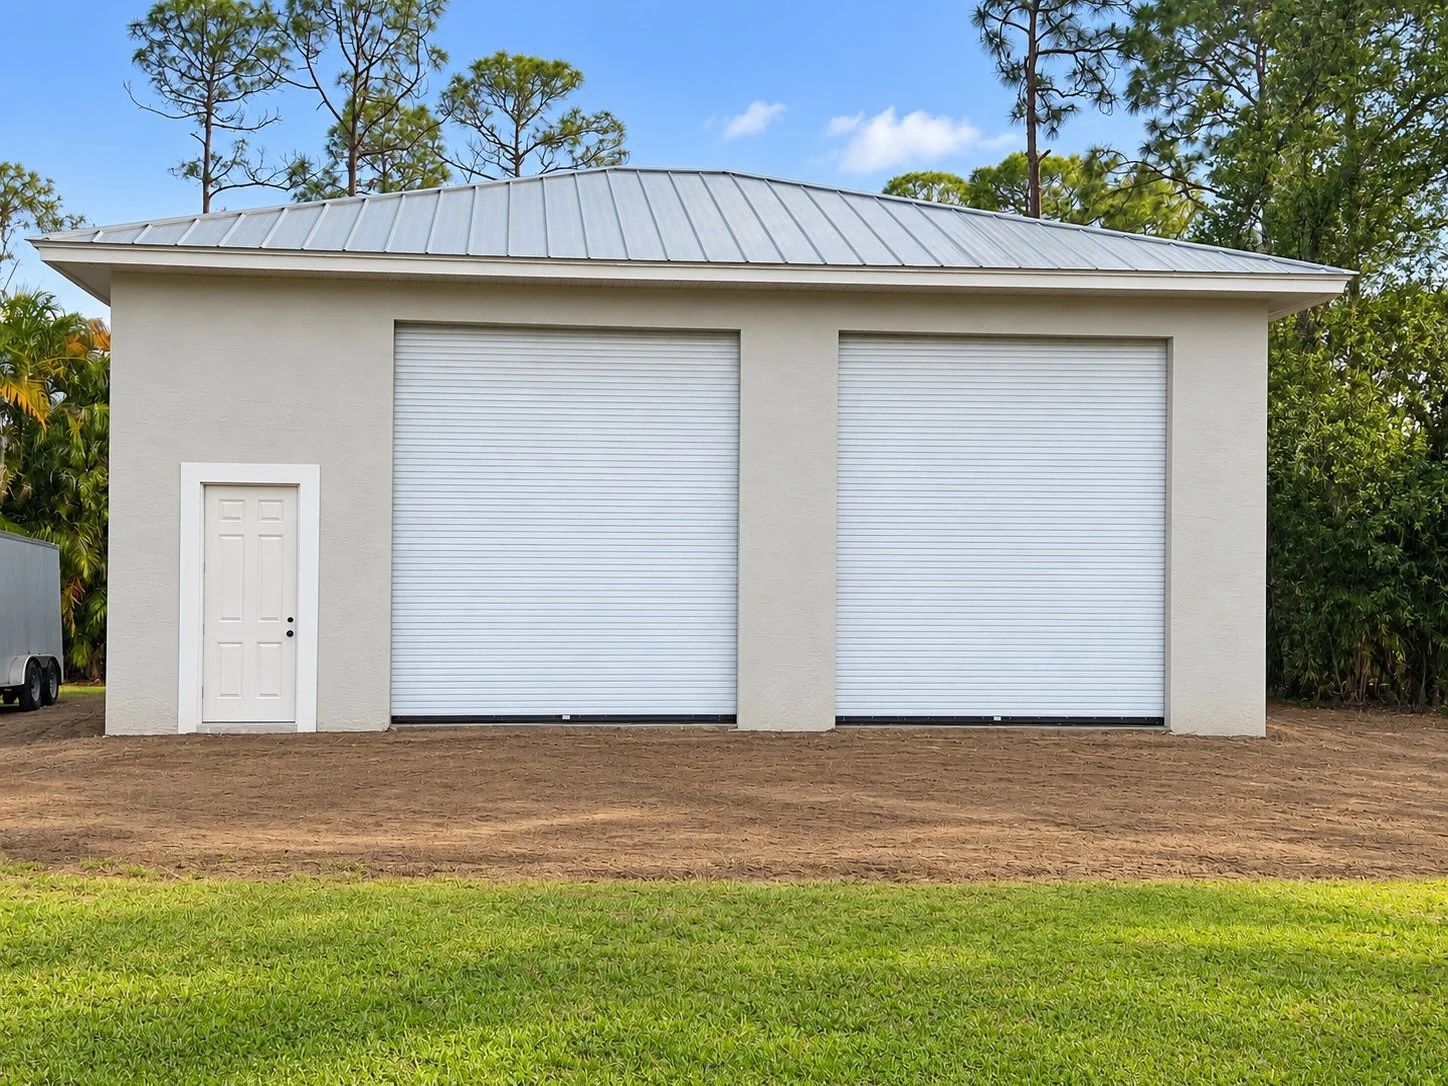
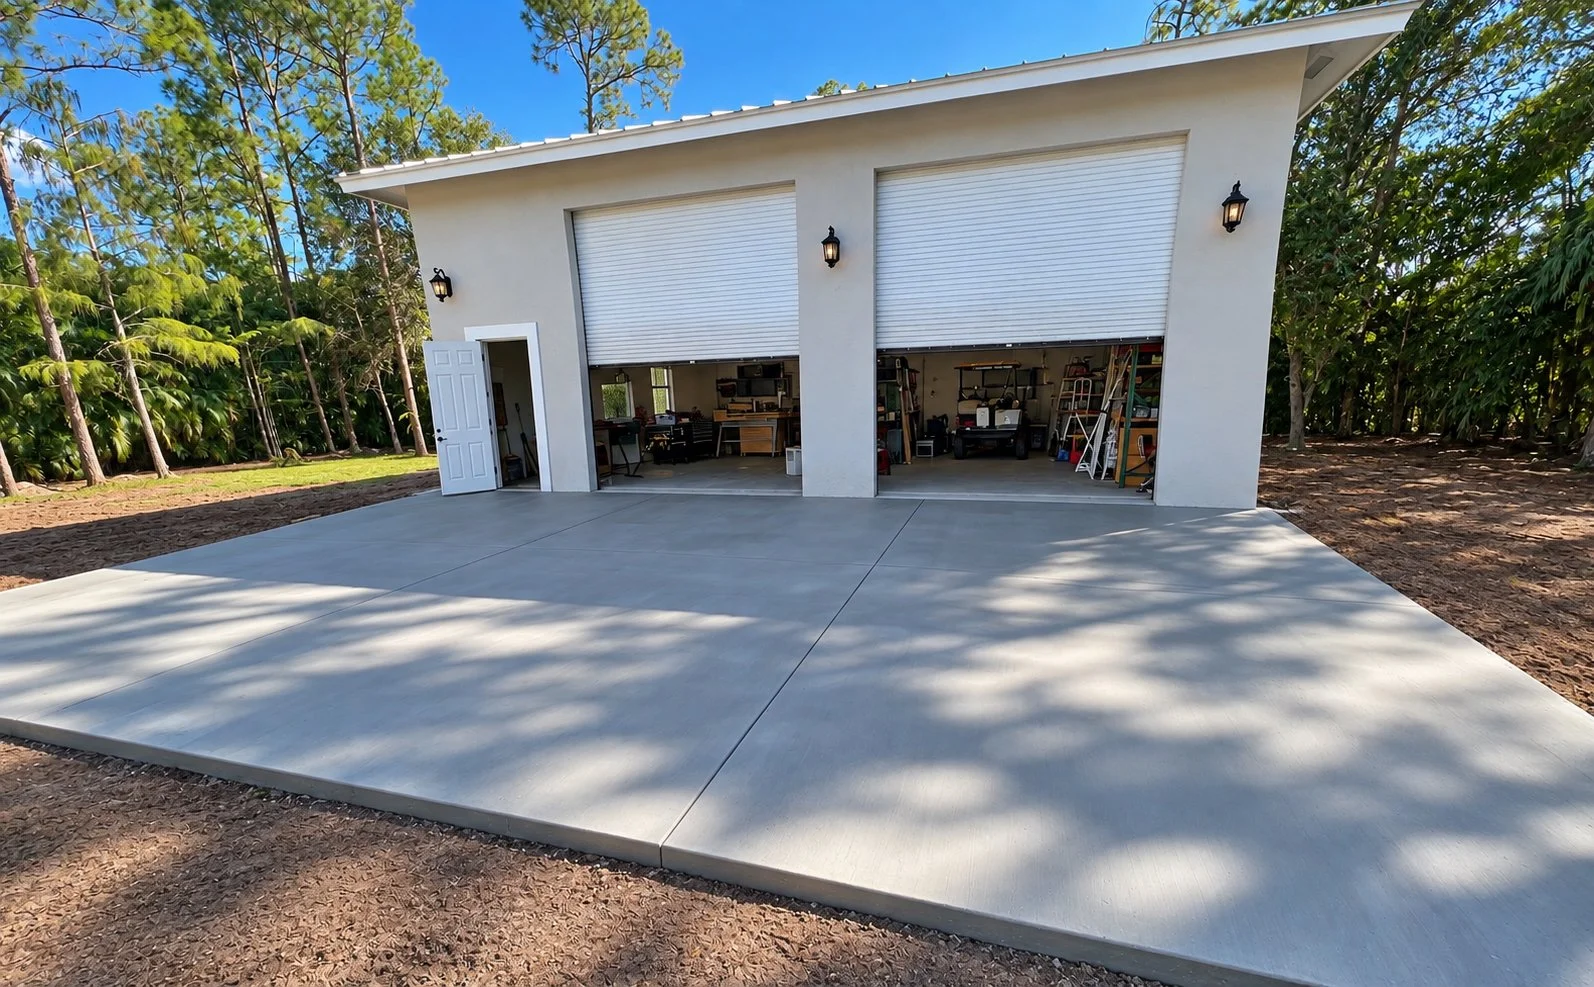
Detached garages and accessory buildings can provide valuable additional space for vehicles, storage, workshops, equipment, hobbies, and other residential uses.
At 2 Story Properties, Inc., we construct detached garages and accessory structures designed to complement both the home and the surrounding property.
Planning an accessory structure involves more than simply selecting its size and appearance. Property setbacks, zoning requirements, lot coverage, easements, drainage, utilities, access, building height, and permitting requirements can all affect the design and placement of the structure.
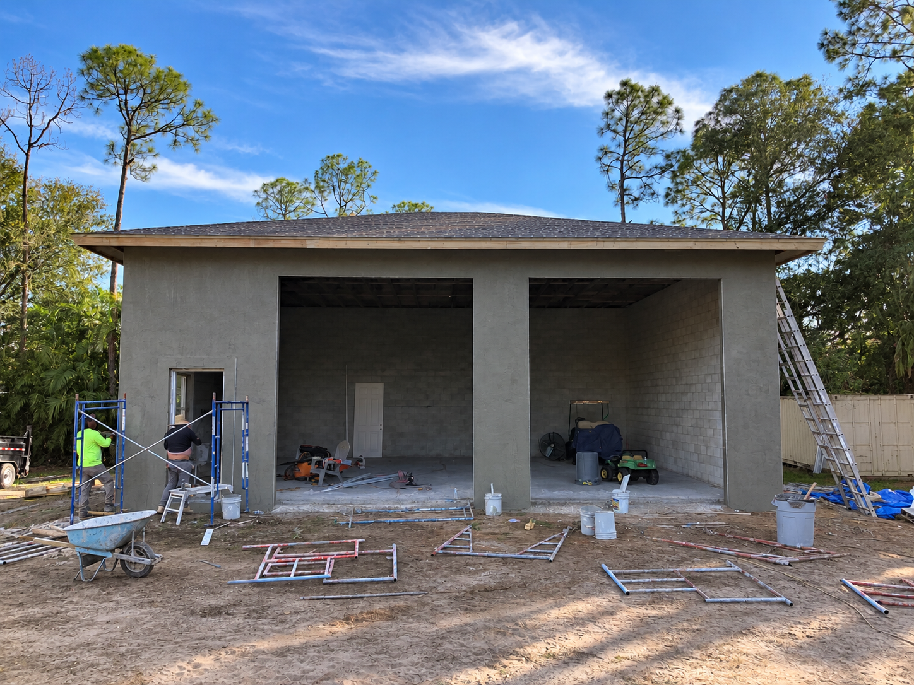
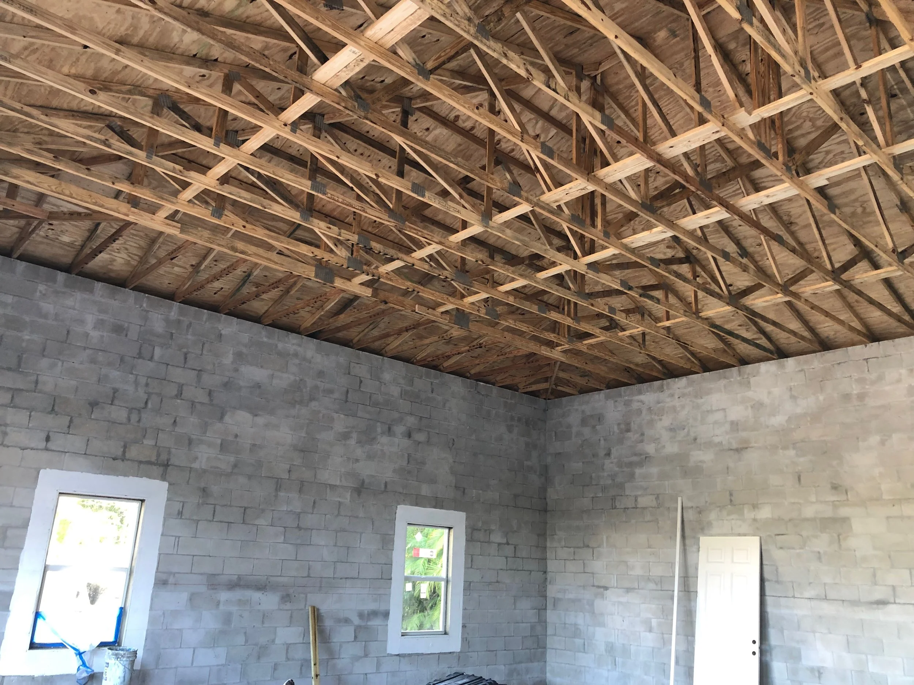
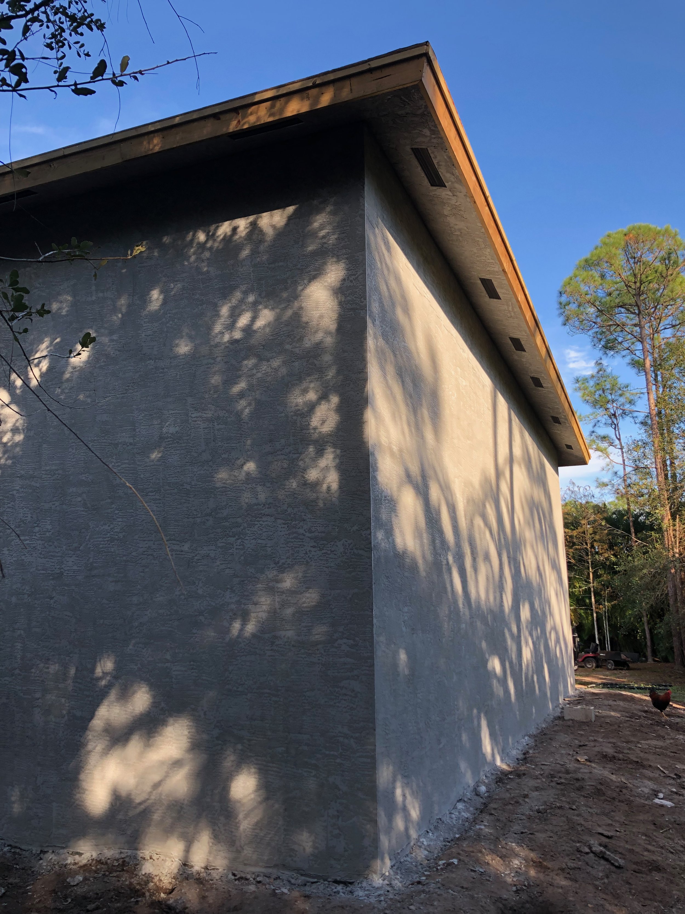
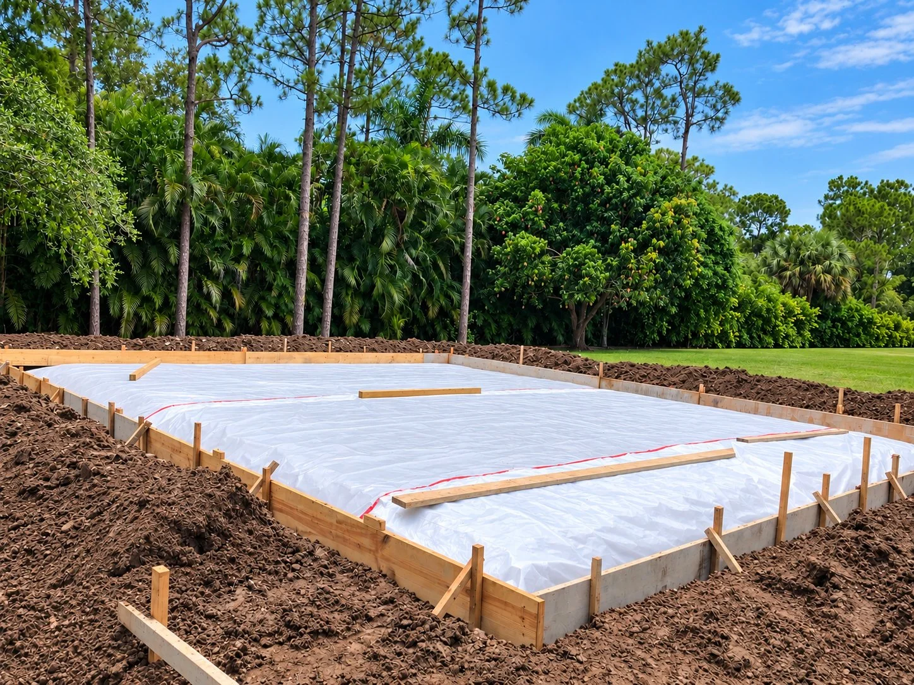
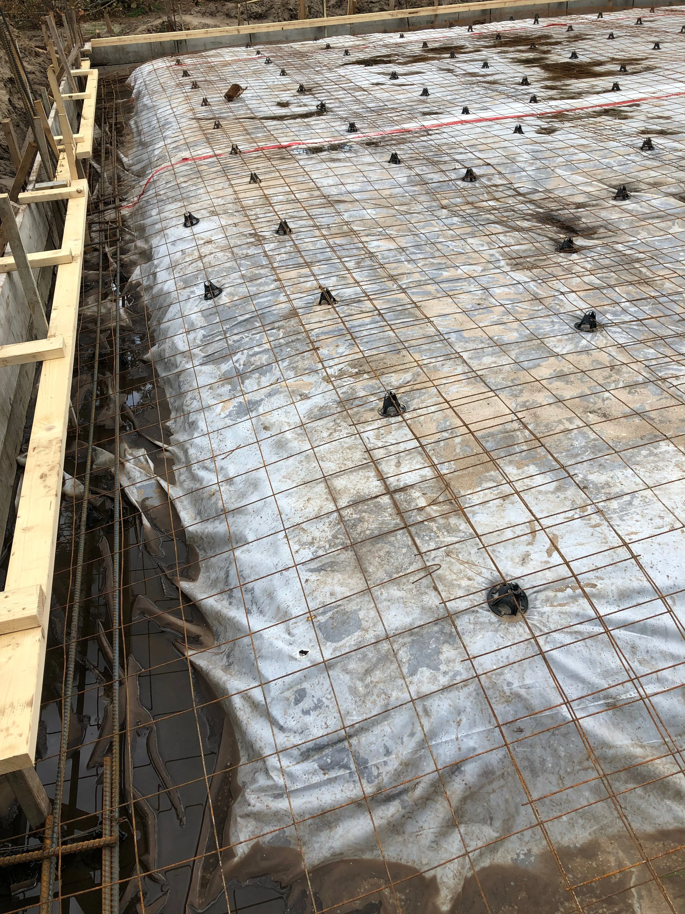
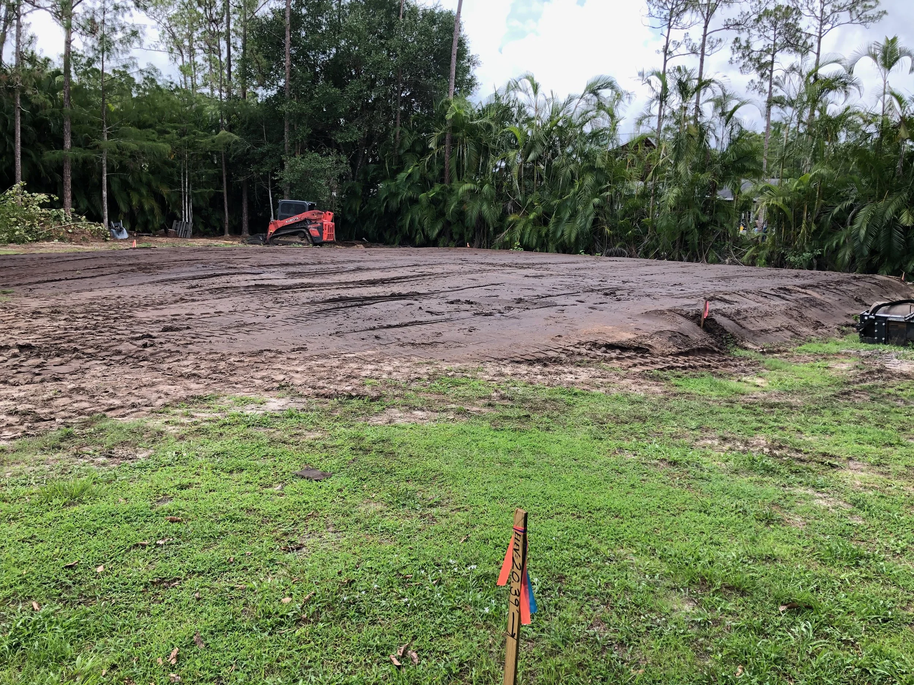
Depending on the project, construction may include site preparation, foundations and slabs, concrete or masonry work, structural framing, roofing, impact-rated windows and doors, stucco or exterior finishes, insulation, drywall, electrical, lighting, garage doors, and interior finishes. Plumbing and mechanical systems may also be incorporated where appropriate and permitted.
We also consider how the structure relates visually to the main residence. Rooflines, colors, exterior materials, doors, windows, and architectural details can be coordinated to create a cohesive appearance.
Driveways, pavers, walkways, exterior lighting, fencing, and other site improvements can also be incorporated into the overall project.
From planning and permitting through construction and completion, 2 Story Properties, Inc. provides organized project management and quality craftsmanship for detached garages and residential accessory buildings.
Detached Garages & Accessory Buildings
Ready to Start Your Project?
Request a Consultation.
Submit the form and let’s get started on your project.
Whether you're considering a renovation, addition, new construction project, or major property improvement, we'd be happy to discuss your ideas and help you determine the next steps.