
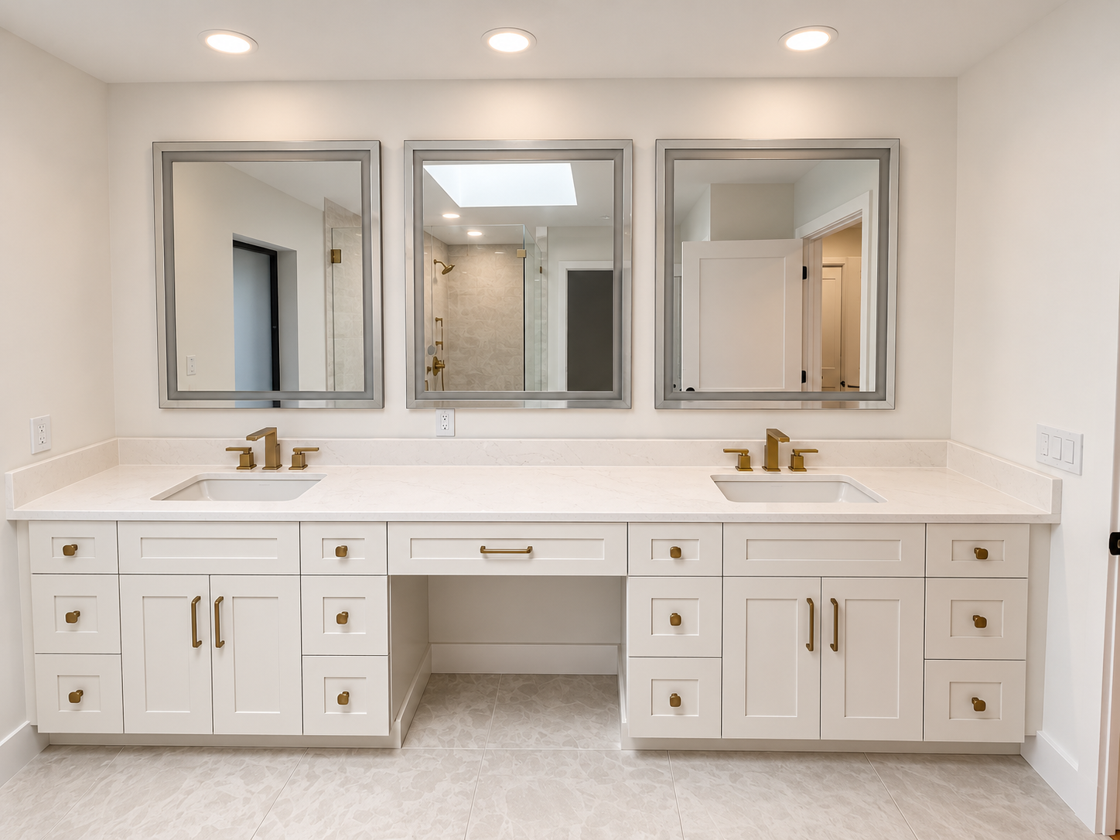
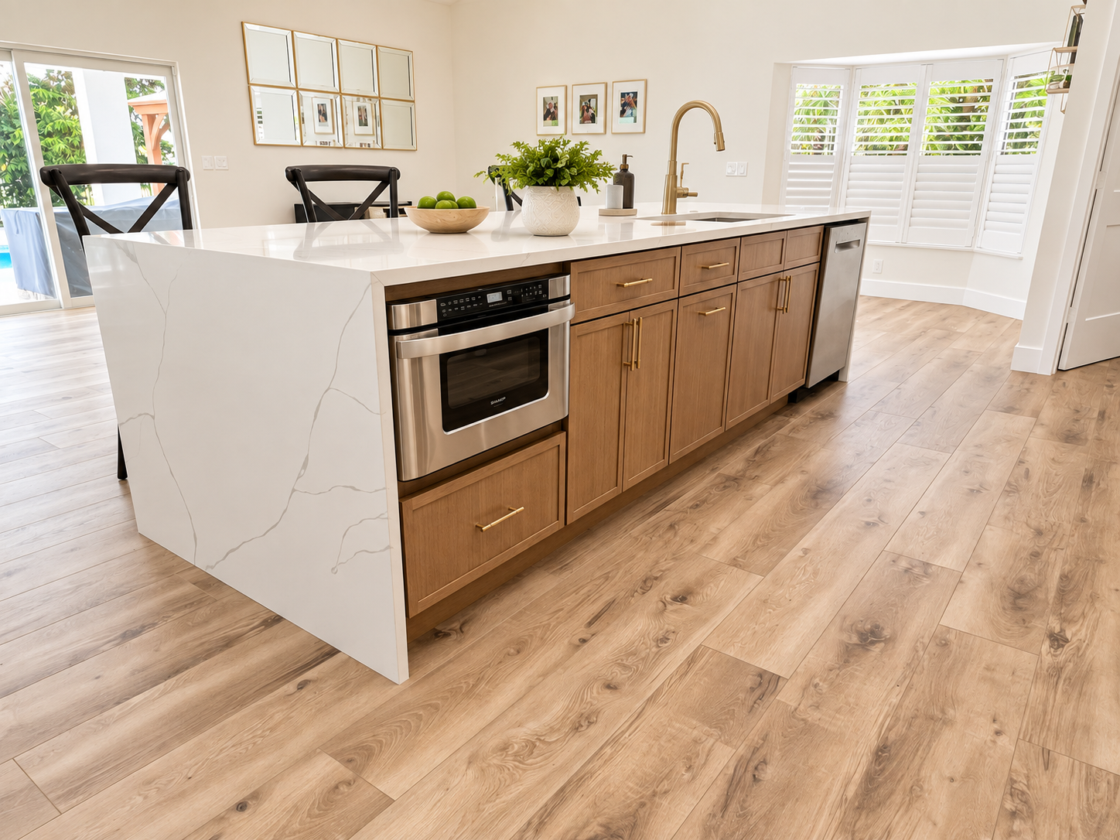
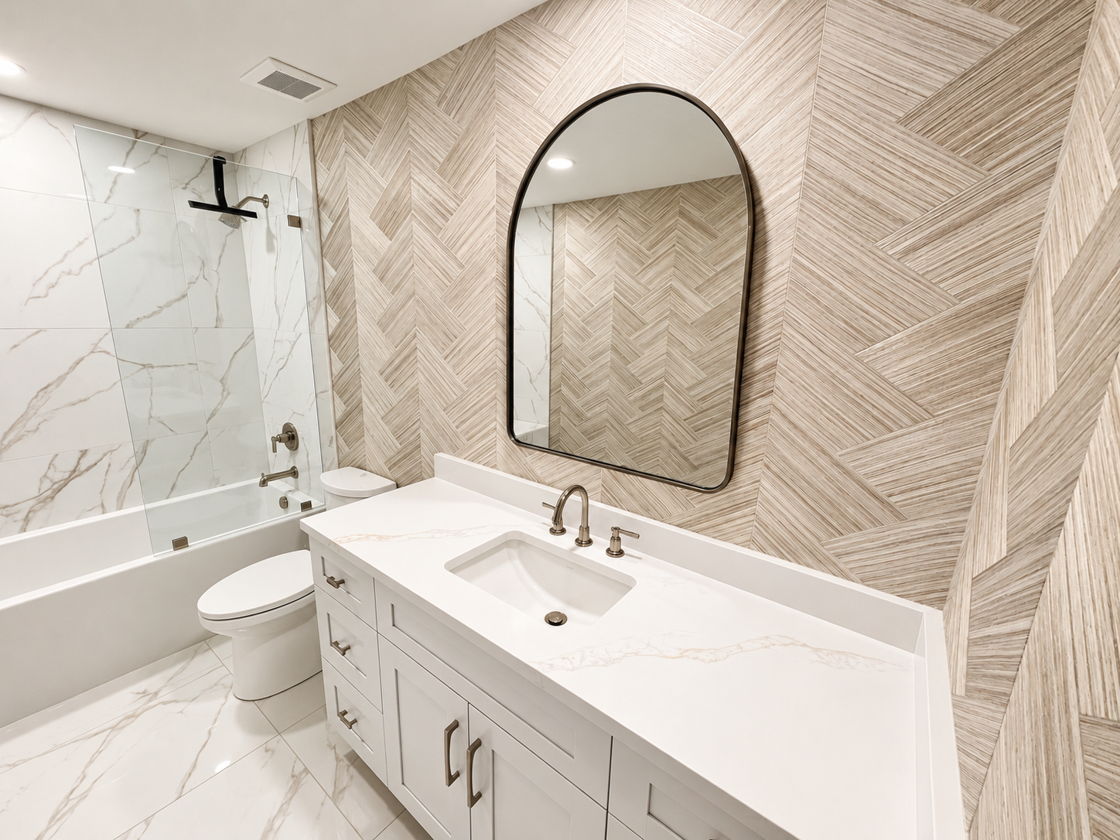
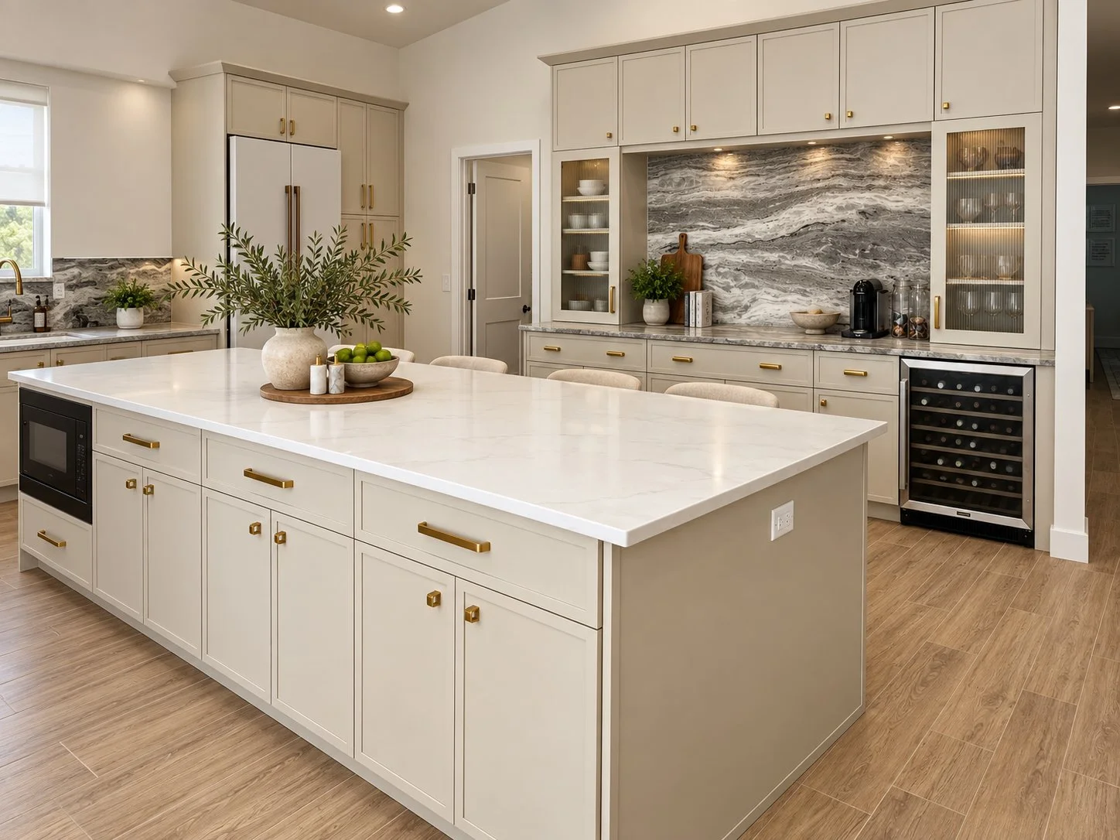
Kitchen & Bathroom Remodeling & Design
Kitchens and bathrooms are some of the most important and frequently used spaces in a home.
At 2 Story Properties, Inc., we provide complete kitchen and bathroom remodeling services along with in-house design capabilities to help homeowners create spaces that are functional, attractive, and tailored to their needs.
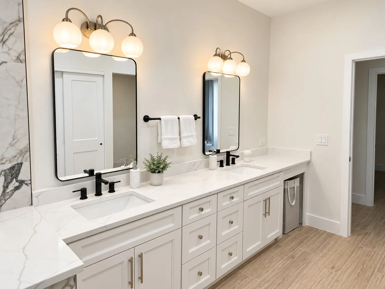
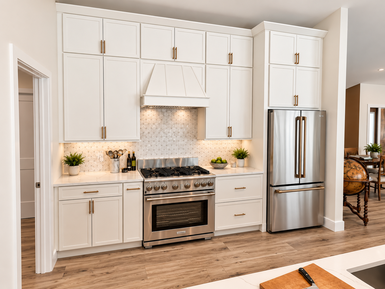
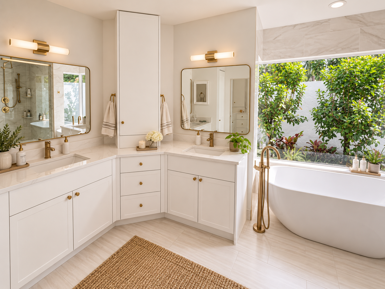
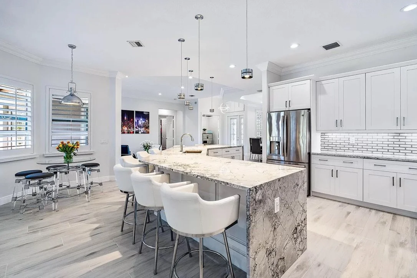
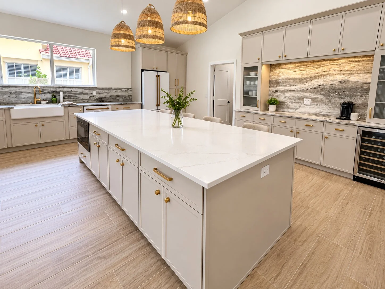
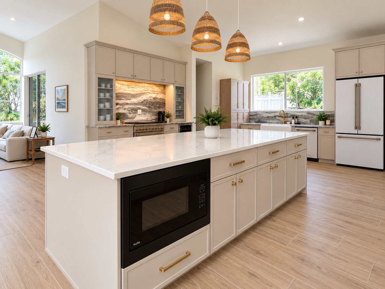
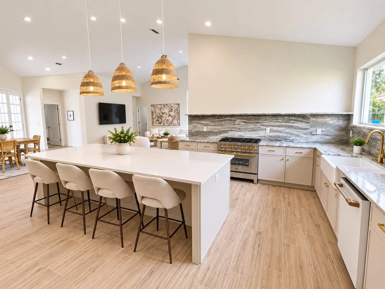
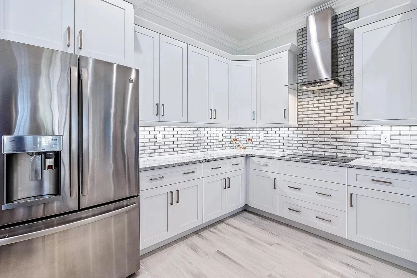
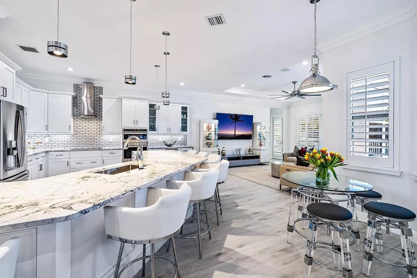
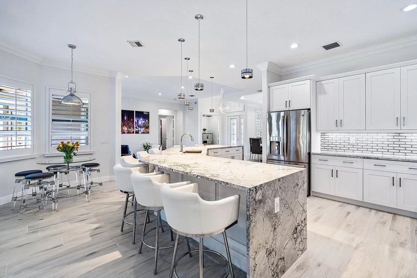
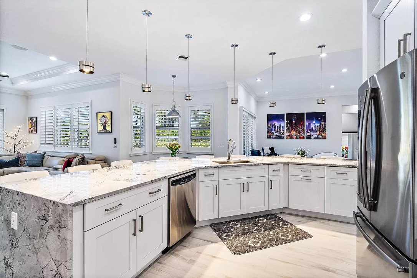
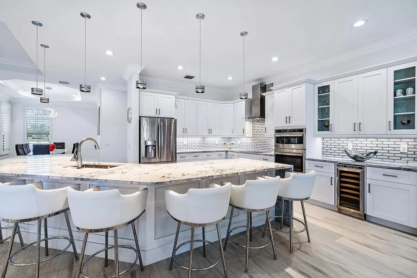
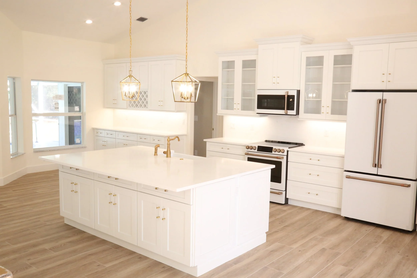
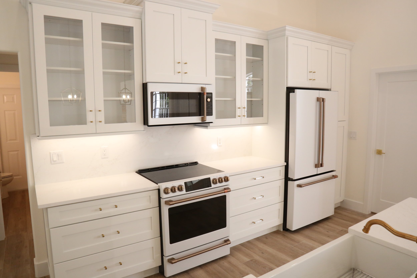
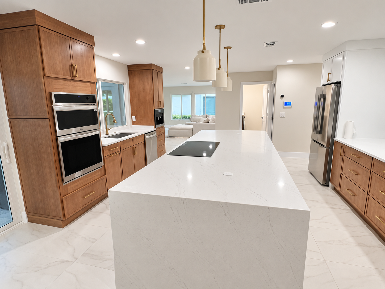
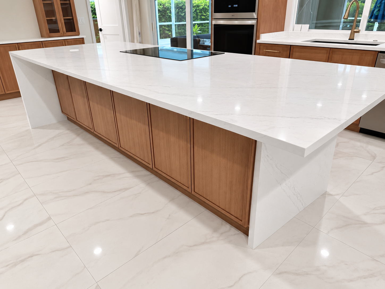
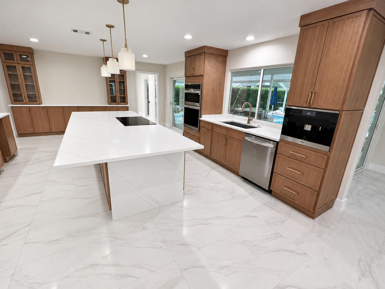
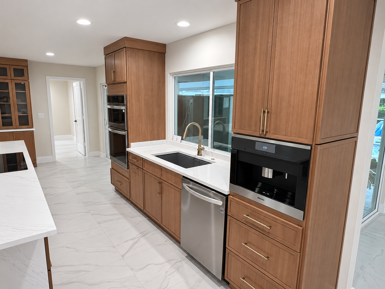
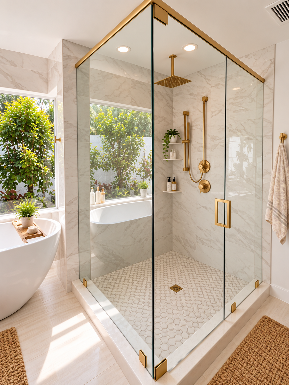
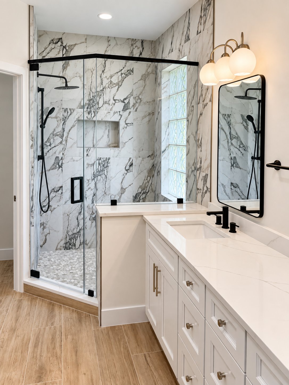
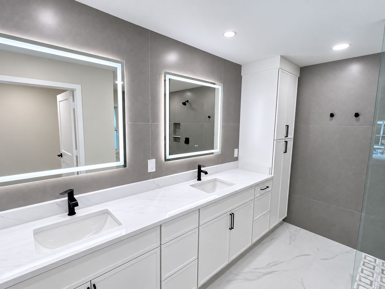
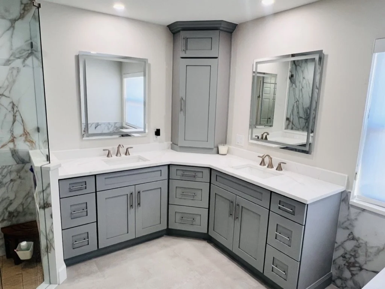
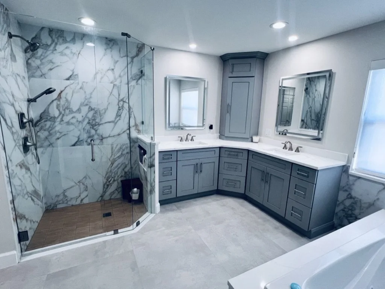
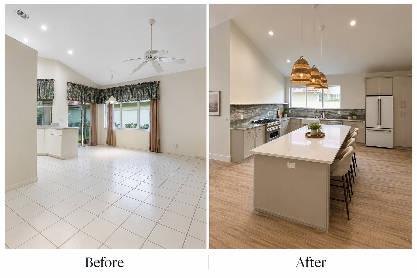
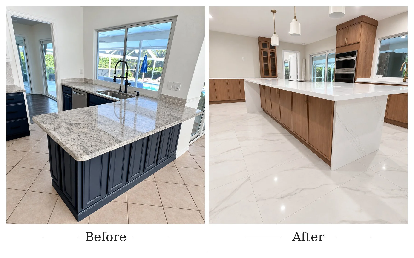
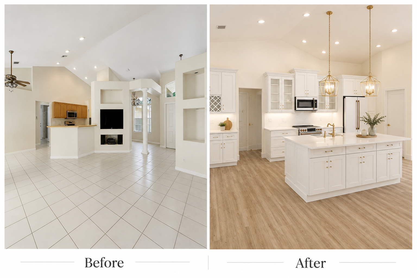
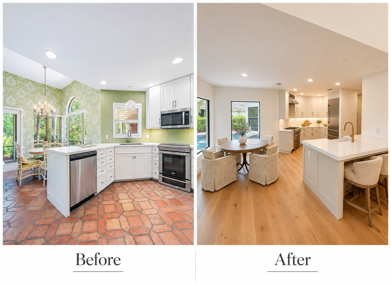
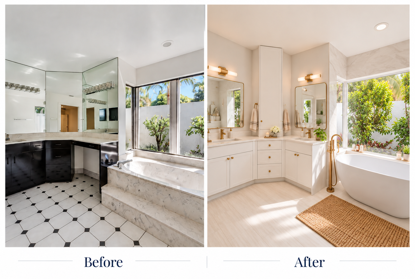
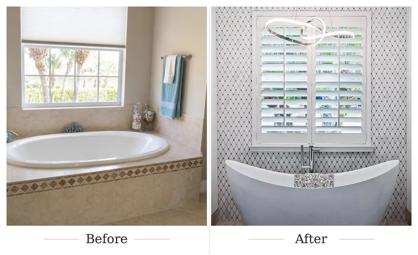
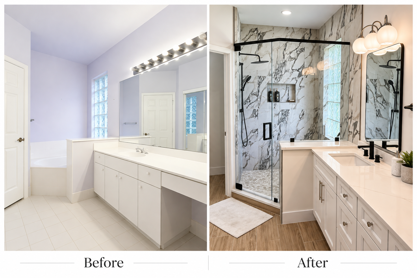
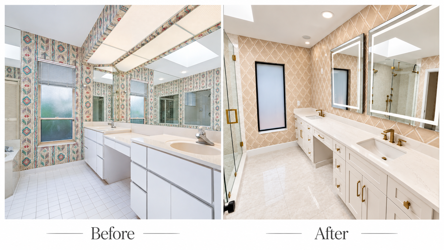
Kitchen renovations may include demolition, layout changes, cabinetry, countertops, backsplashes, flooring, lighting, electrical and plumbing modifications, appliance coordination, drywall, painting, and finish carpentry. Bathroom projects may include custom showers, freestanding tubs, vanities, tile, waterproofing systems, plumbing fixtures, lighting, flooring, storage, and complete layout modifications.
One of the benefits of working with 2 Story Properties, Inc. is our in-house kitchen cabinetry and bathroom vanity design service. We use licensed professional design software, including ProKitchen and 2020 Design, to create detailed cabinet layouts and help our clients visualize their kitchens and bathrooms before cabinetry is ordered.
Keeping this design process in-house allows us to work directly with the homeowner throughout the planning process. Cabinet configurations, islands, appliance locations, pantry storage, drawer layouts, vanity sizes, clearances, and other details can be reviewed and adjusted as the design develops. This makes it easier to make changes based on the client’s needs, available space, budget, and everyday functionality.
Our construction experience also allows us to approach cabinetry design from a practical standpoint. We consider how the proposed design will interact with plumbing, electrical, appliances, walls, doorways, walkways, countertops, and surrounding construction. This helps create a design that not only looks good on the screen but also works properly once it is built and installed.
As the general contractor, we coordinate the different trades involved, including cabinetry, plumbing, electrical, tile, countertops, drywall, and painting, so homeowners have one point of contact throughout the project.
From initial concepts and material selections through design, construction, and final installation, our goal is to create kitchens and bathrooms that combine thoughtful design, quality craftsmanship, and practical everyday functionality.
Kitchen & Bathroom Remodels Photo Gallery
Kitchens
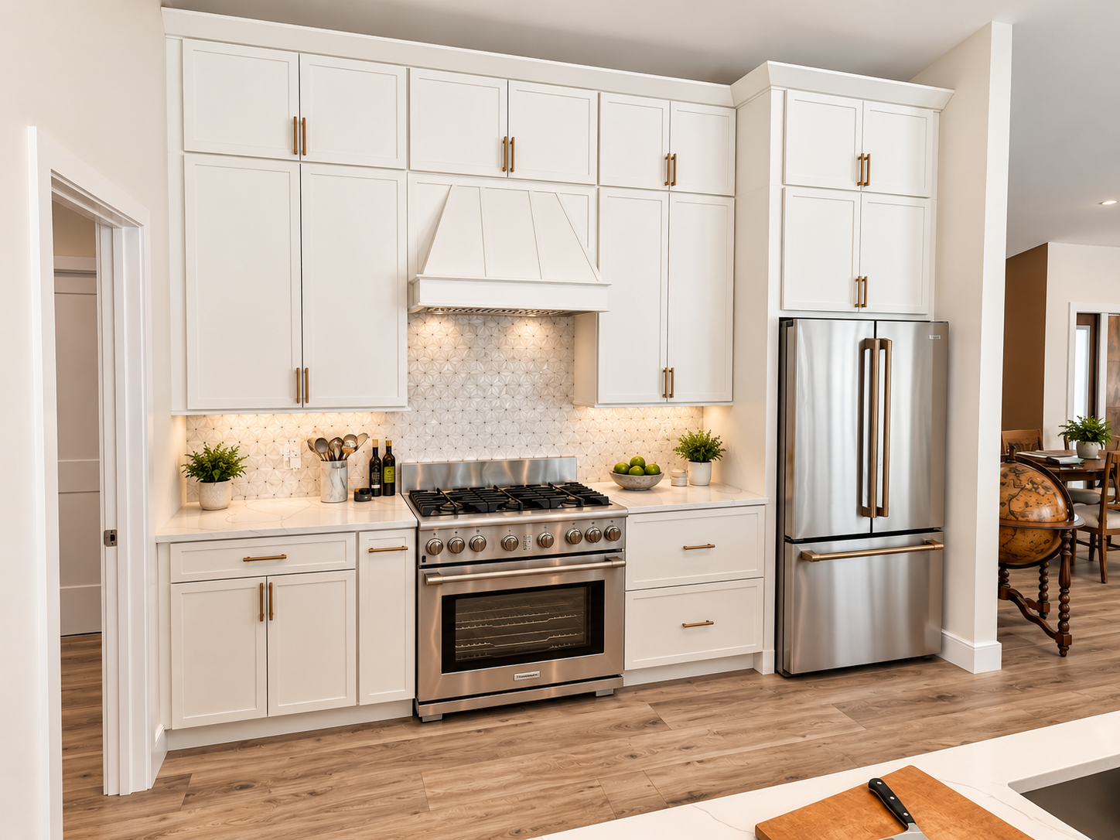
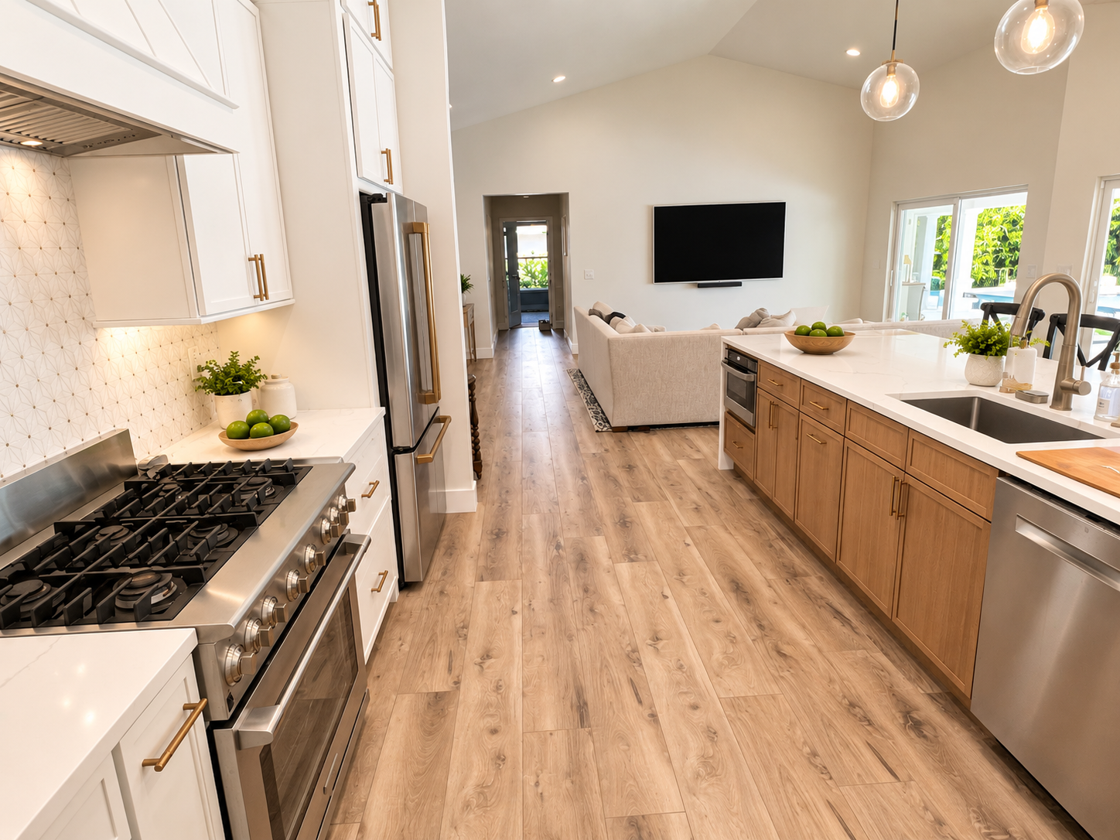
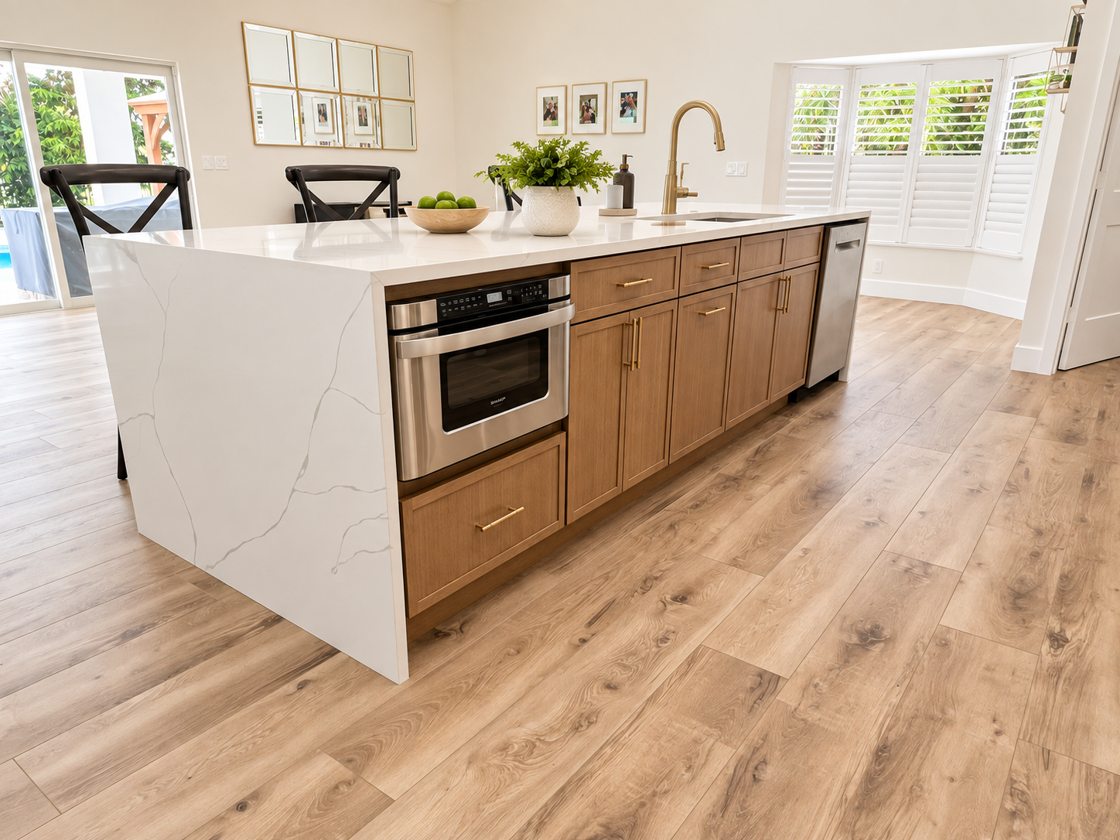
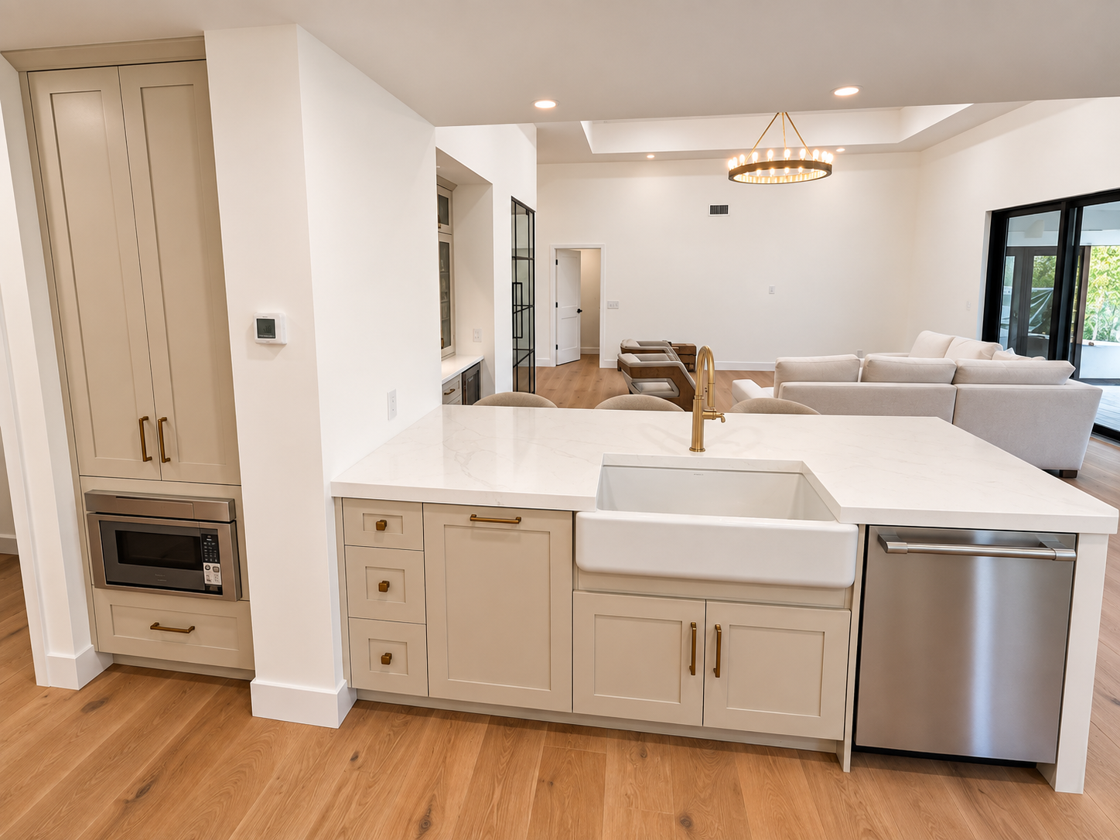
Bathrooms
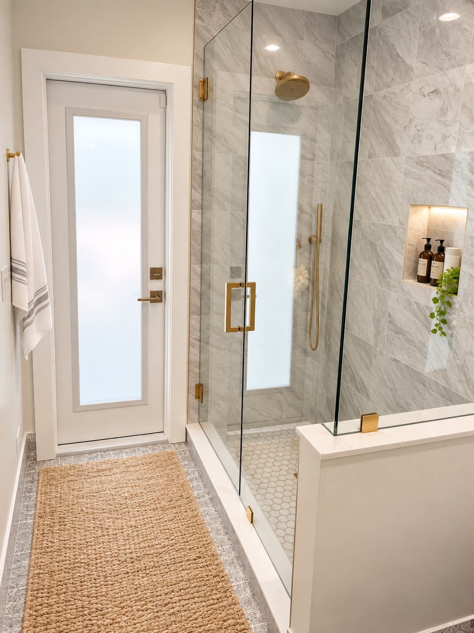
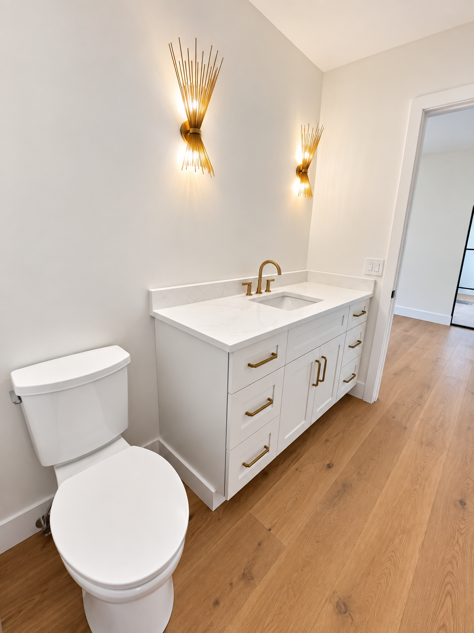
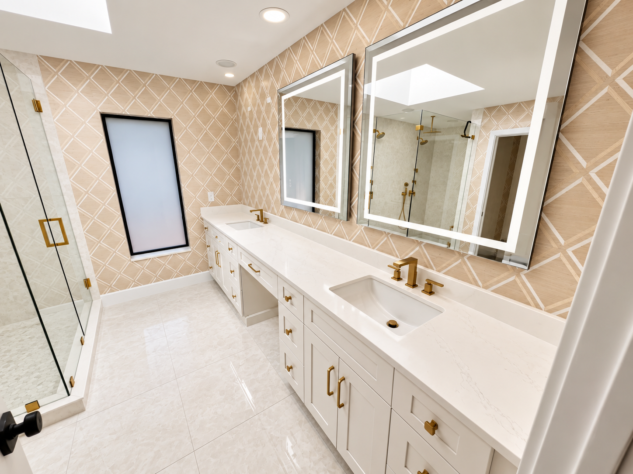
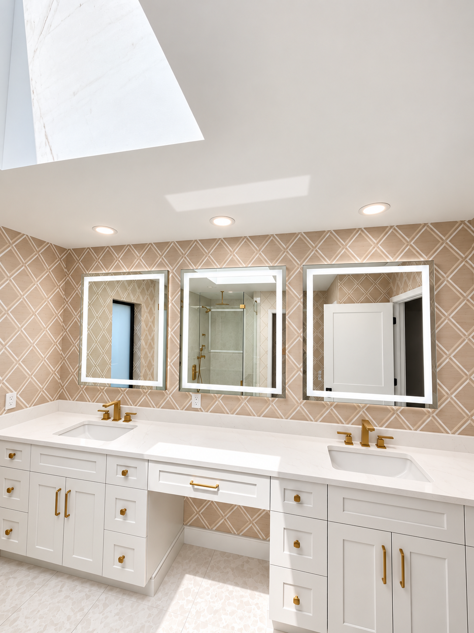
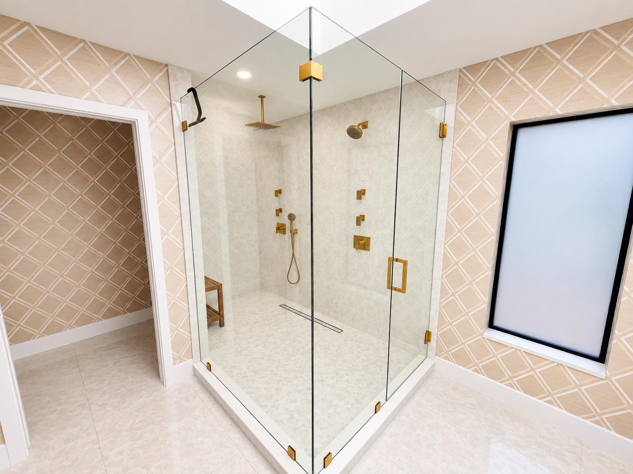
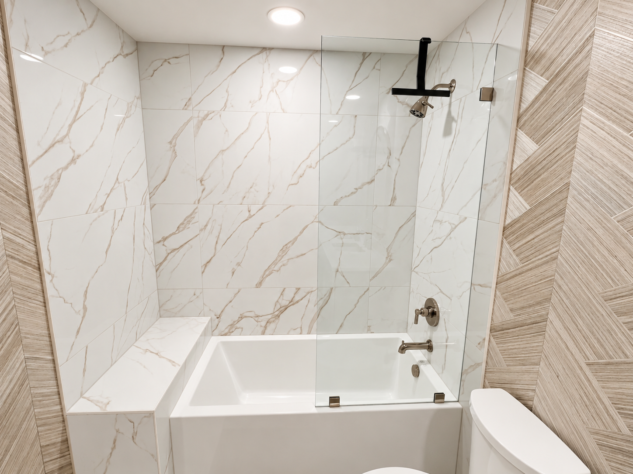
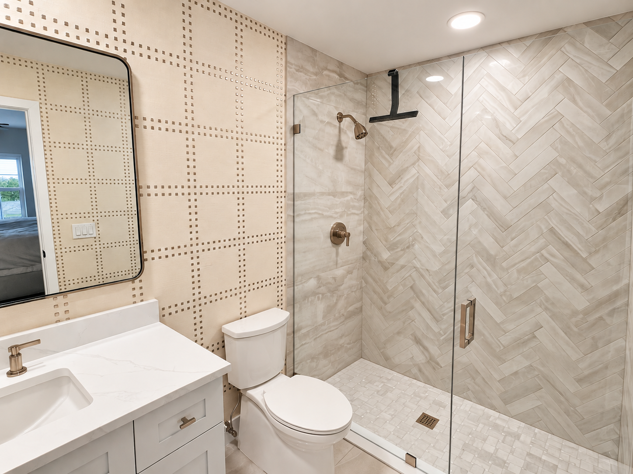
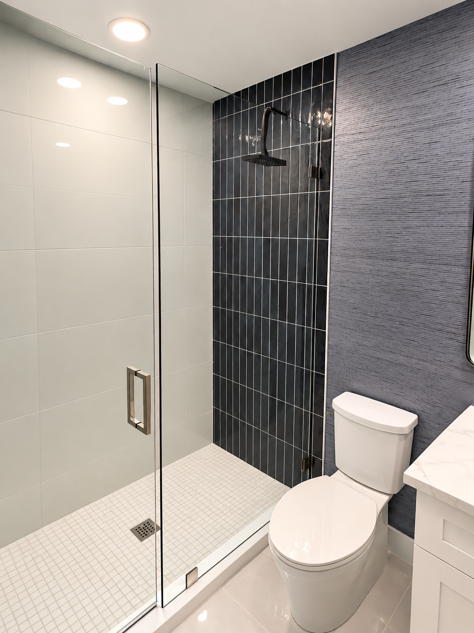
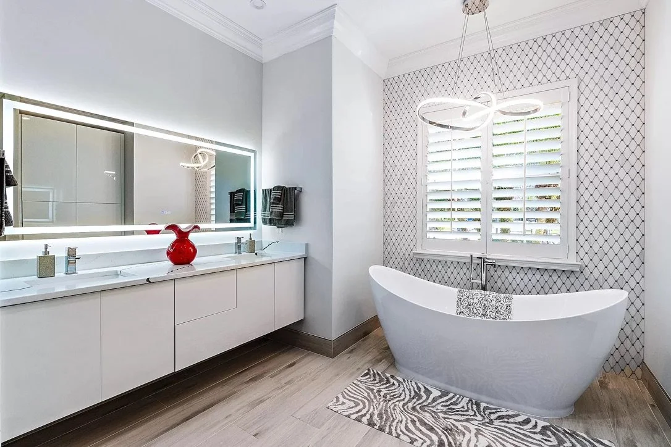
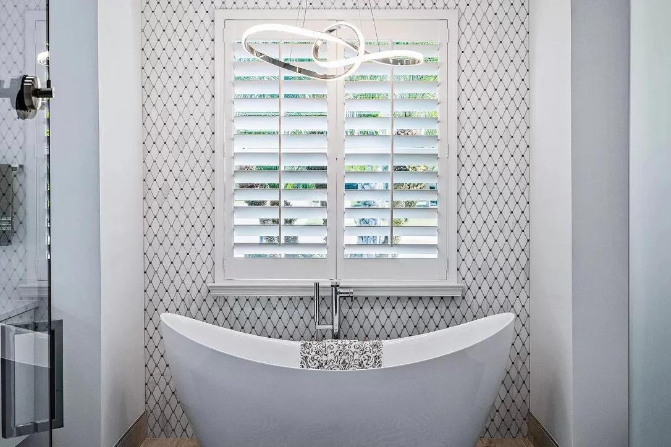
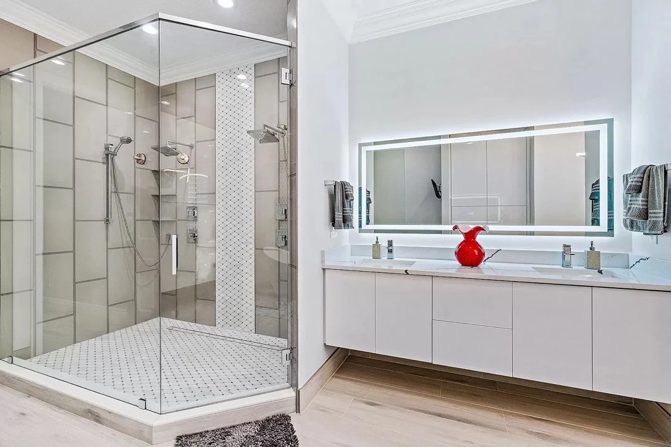
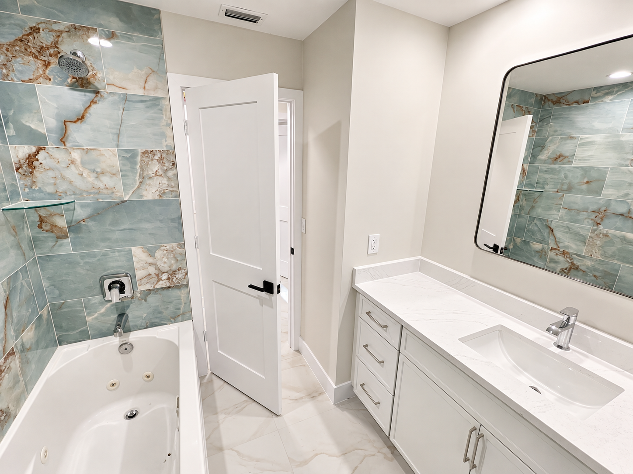
Before and After Photos of Some of Our Remodeling Work
Ready to Start Your Project?
Request a Consultation.
Submit the form and let’s get started on your project.
Whether you're considering a renovation, addition, new construction project, or major property improvement, we'd be happy to discuss your ideas and help you determine the next steps.